
Open House Sat, Sep 12th 12:00 PM - 01:30 PM
Address
390 Marsh St, Belmont, MA
Price
$ 1,779,000
Property Attributes
- MLS#73575071
- TypeSingle Family
- Listing Status New
- CountyMIDDLESEX
- CityBelmont
- NeighborhoodBelmont Hill
- Zip02478
- StyleColonial
- Year Built1940
- Taxes$ 17080
- Price$ 1,779,000
- Bedrooms5
- Full Bathrooms2
- Half Bathrooms1
- Sqr Footage2458
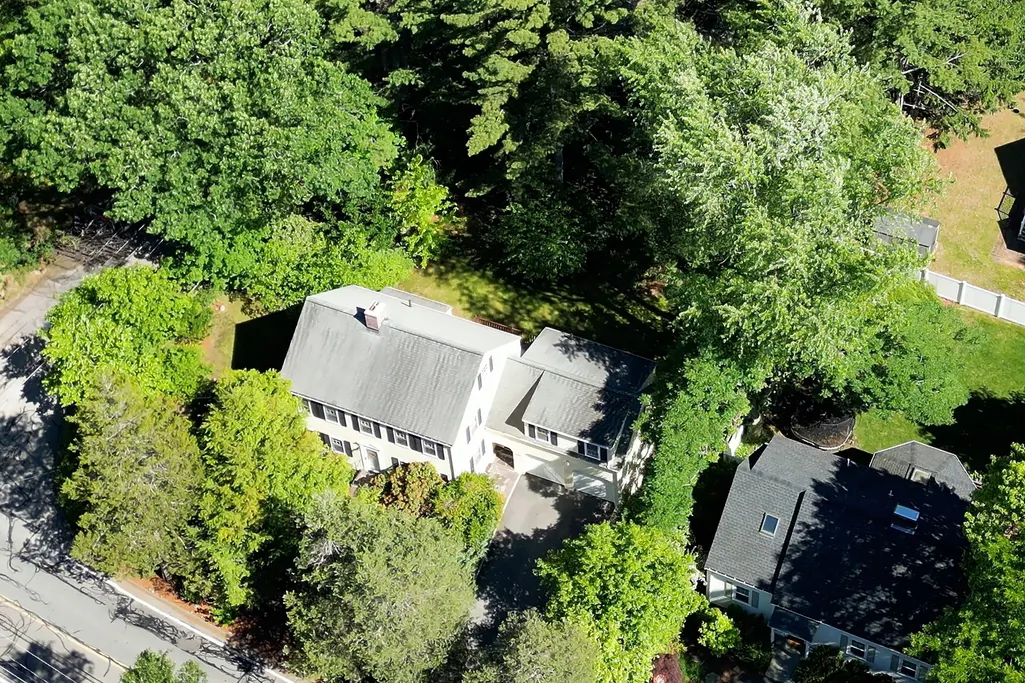
- Lot Size0.3 Acres
Data Source:
Massachusetts MLS Property Info Network (MLSPIN)
Property Description
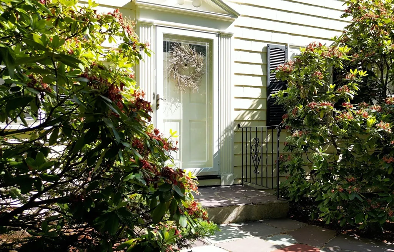
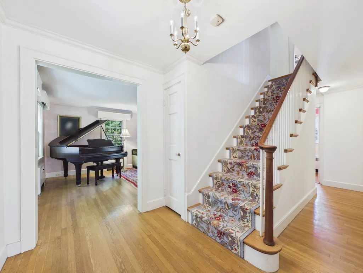
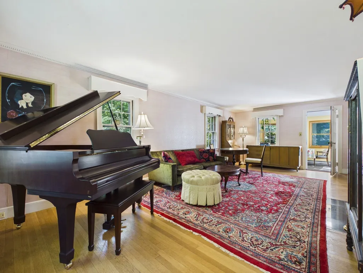
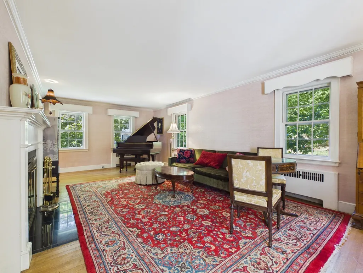
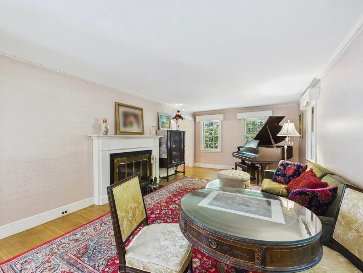
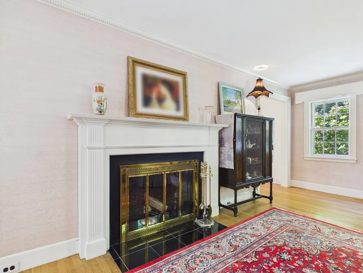
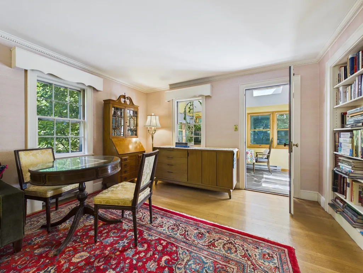
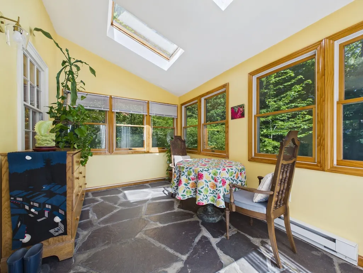
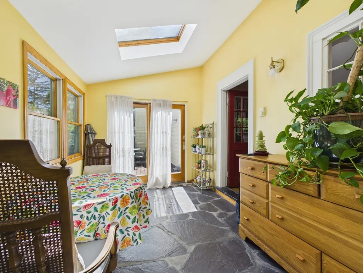
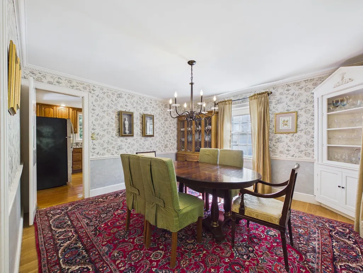
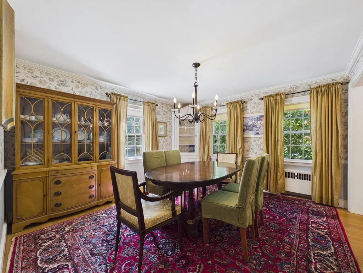
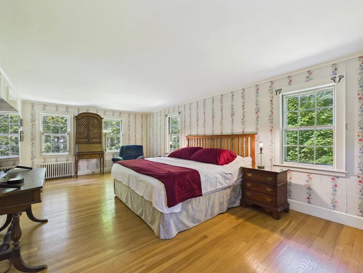
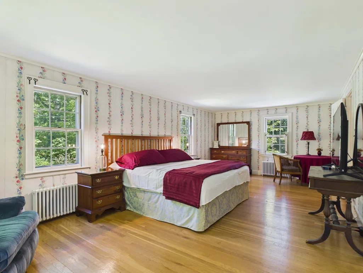
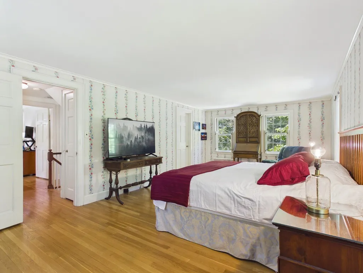
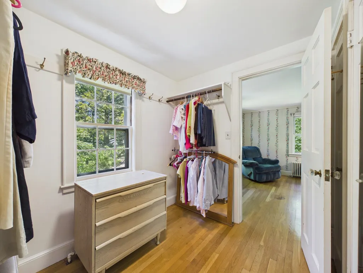
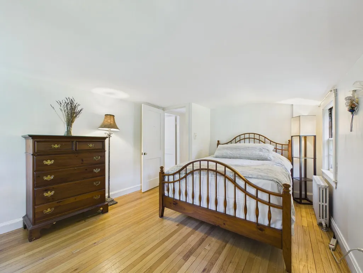
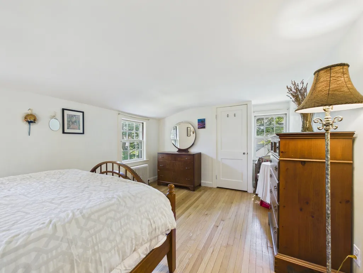
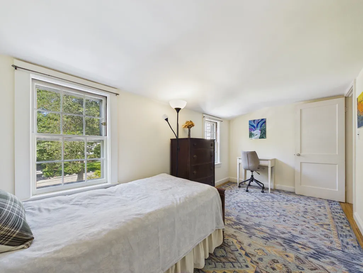
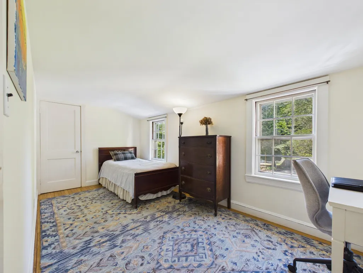
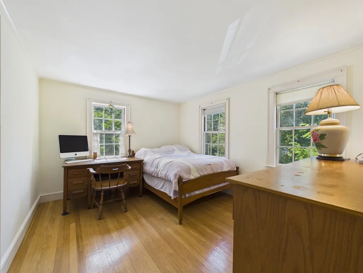
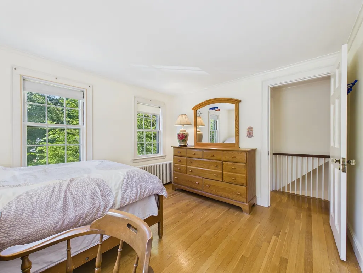
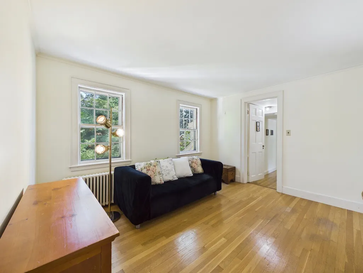
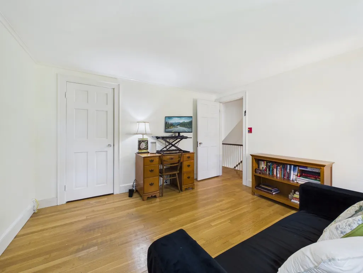
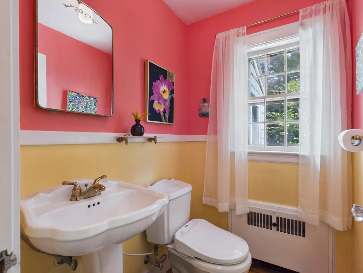
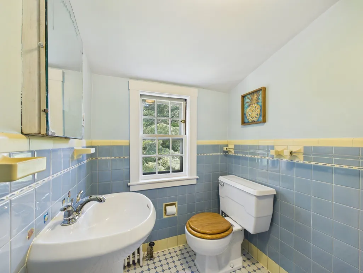
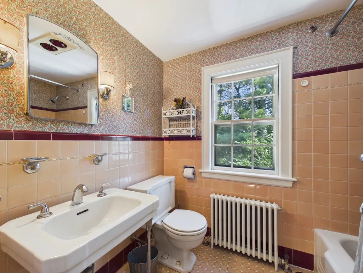
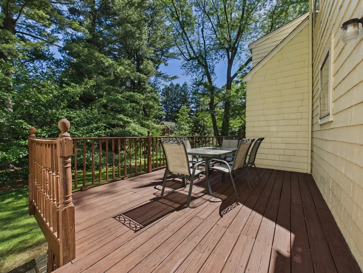
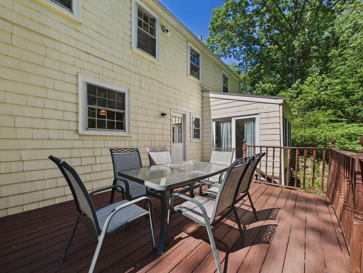
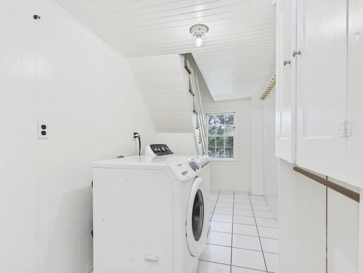
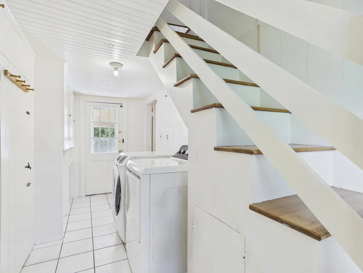
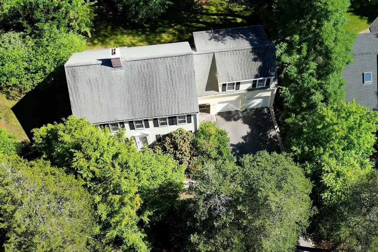
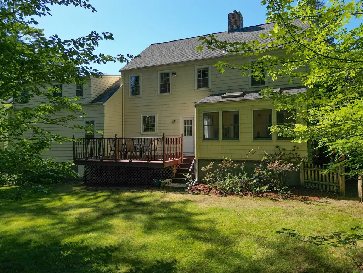
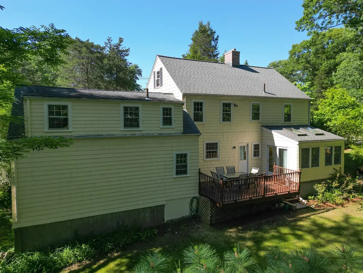
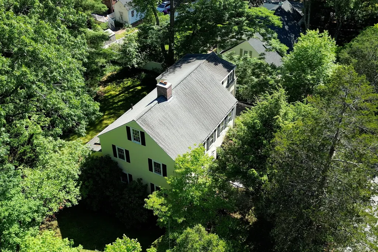
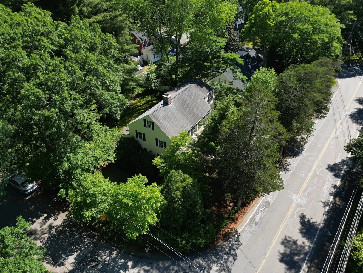
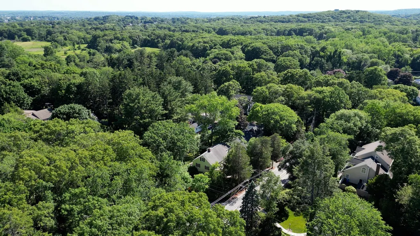
Welcome to this classic Belmont Colonial, ideally located on coveted Marsh Street and lovingly maintained by its longtime owner. Offering over 2,450 square feet of living space, this 5-bedroom, 2.5-bath home features a formal living room with a fireplace, dining room, bright all-season sunroom, and an expansive primary suite with a walk-in closet. A spacious laundry area includes direct garage access and a secondary staircase leading to the two upstairs bedrooms and full bath offering a secluded suite for family members. Set on a beautifully landscaped 0.30-acre lot, the spacious backyard and refinished deck provide the perfect setting for outdoor entertaining. Conveniently located near Belmont Hill School and Belmont Country Club, with easy access to Route 2, Cambridge, Boston, shopping, dining, and professional services. Come visit this rare opportunity to own a well-cared-for home in one of Belmont's most desirable neighborhoods!
| Elementary School | Middle School | High School |
|---|---|---|
| Winnbrook*/Cue Elementary School | BMS Middle School | BHS High School |
| Price History | |
|---|---|
| 9/10/2026 | Listed $1,779,000 |
General Features
| Sewer | Public Sewer |
|---|---|
| Heating | Electric Baseboard,Hot Water,Natural Gas |
| Cooling | Window Unit(s),Whole House Fan |
| Roof | Shingle |
| Appliances | Gas Water Heater,Range,Dishwasher,Disposal,Microwave,Refrigerator,Washer,Dryer |
| Zoning | SA |
| Garage Spaces | 2 |
| Patio/Porch Features | Deck |
| Architectural Style | Colonial |
| Exclusions | All Personal Property |
| Year Built | 1940 |
| Electric | Fuses,Circuit Breakers |
| Property Subtype | Single Family Residence |
| Tax Year | 2026 |
| Parcel Number | M:70 P:000035 S:,363088 |
| Community Features | Shopping,Walk/Jog Trails,Conservation Area,Highway Access,Private School |
| County | Middlesex |
| Property Type | Residential |
| HOA | No |
| Attached Garage | Yes |
| Subdivision Name | Belmont Hill |
| Garage Y/N | Yes |
| Total Rooms | 9 |
| Full Baths | 2 |
| Status | New |
| Directions | Park St or Winter St to 390 Marsh Street |
| High School | Bhs |
| City | Belmont |
| Disclosures | *Please check with school dept for Elementary School placement |
| Senior Community Y/N | No |
| Lot Size Units | Acres |
| Lot Size Square Feet | 12961 |
| Carport Y/N | No |
| Elementary School | Winnbrook*/Cue |
| Property Attached Y/N | No |
| Year Built Details | Actual |
| Tax Annual Amount | 17080.8 |
| Home Warranty Y/N | No |
| Middle/Junior High School | Bms |
| Building Area Units | Square Feet |
| Primary Bedroom Level | Second |
| Standard Status | Active |
| Year Built Source | Public Records |
| Tax Assessed Value | 1484000 |
| Certified Treated | Unknown |
Interior Features
| Interior Amenities | Sun Room |
|---|---|
| Basement | Full,Unfinished |
| Flooring | Hardwood |
| Total Fireplaces | 1 |
| Fireplace Features | Living Room |
| Kitchen Level | Main,First |
| Air Conditioning Y/N | Yes |
| Heating Y/N | Yes |
| Window Features | Skylight(s) |
| Fireplace Y/N | Yes |
| Above Grade Finished Area | 2458 |
| Half Baths | 1 |
| Laundry Features | Exterior Access,First Floor |
| Total Bedrooms | 5 |
| Living Room Level | First |
| LivingAreaSource | Other |
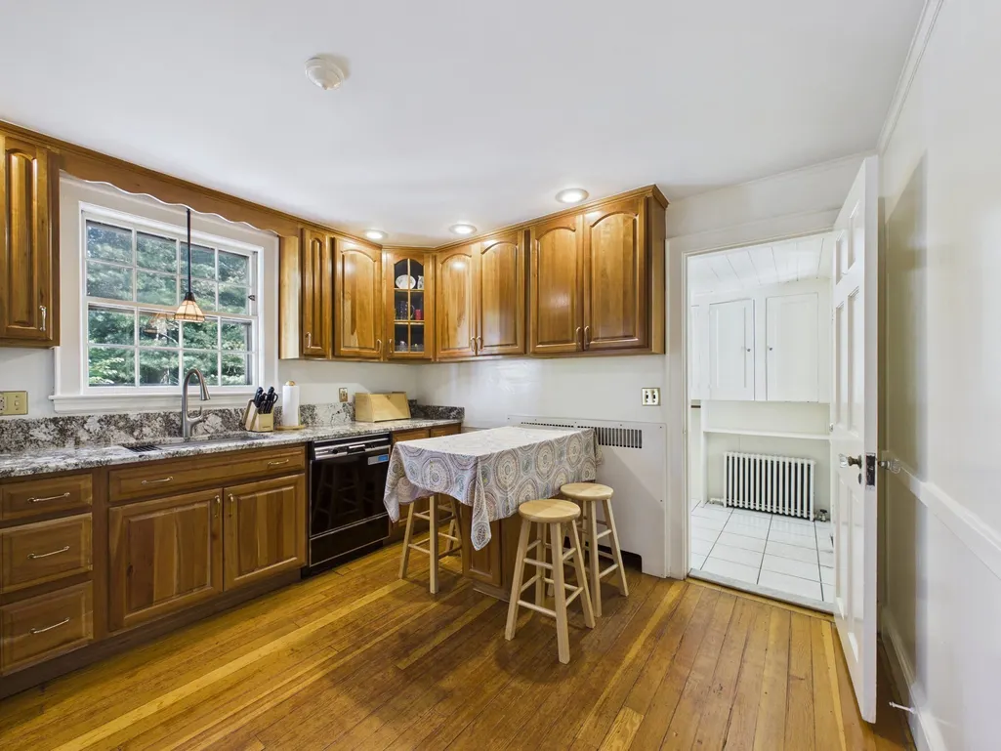
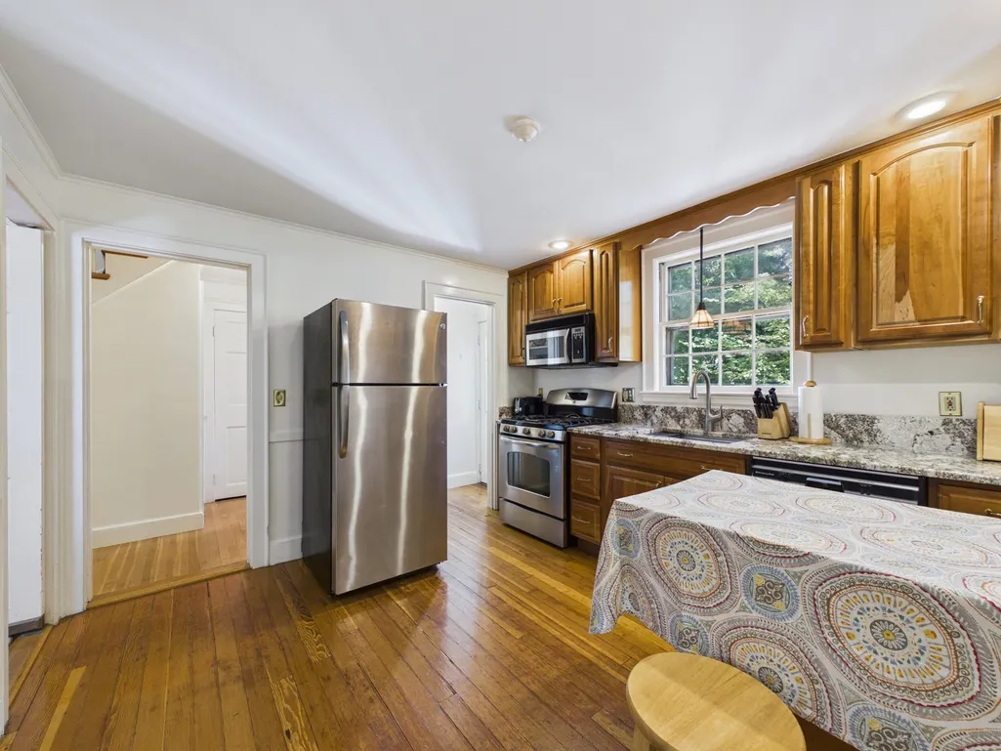
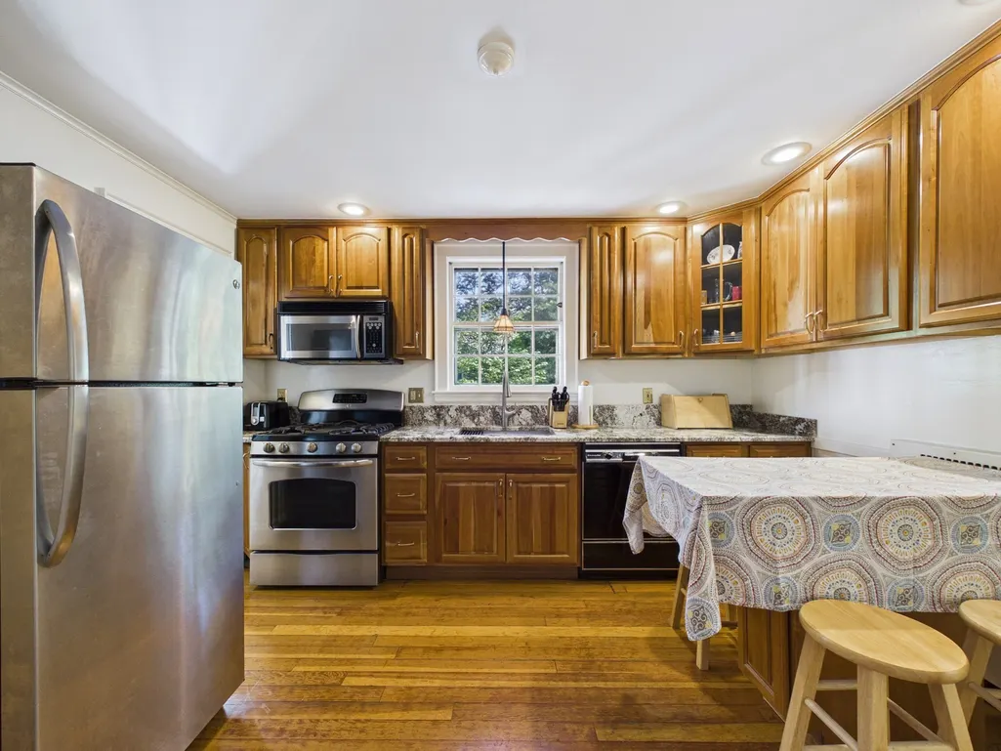
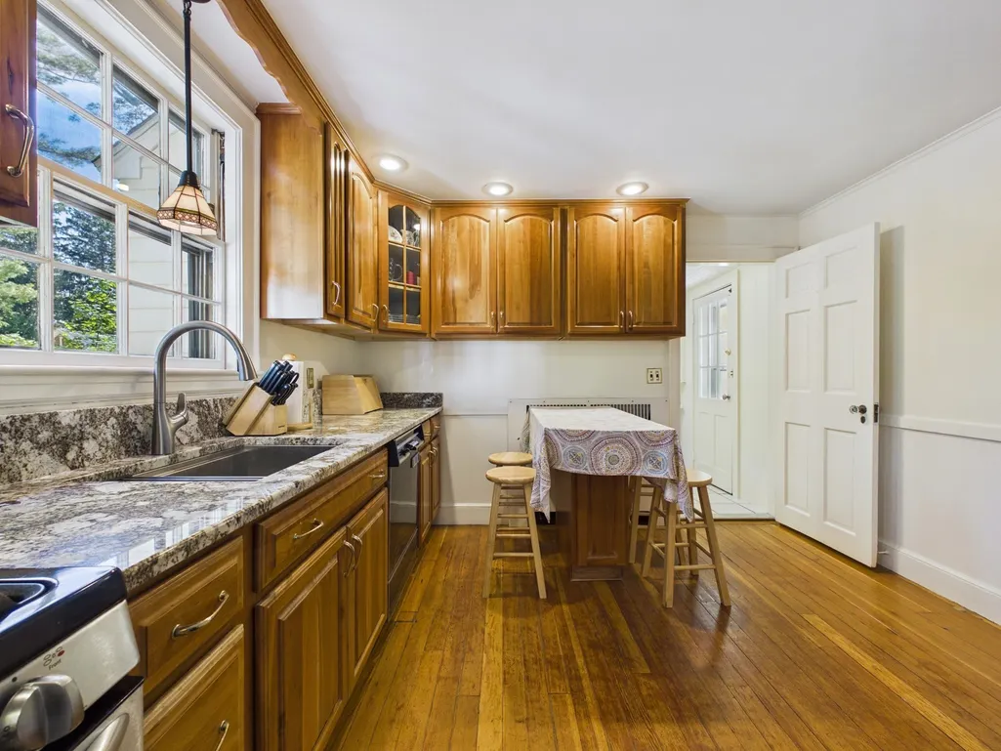
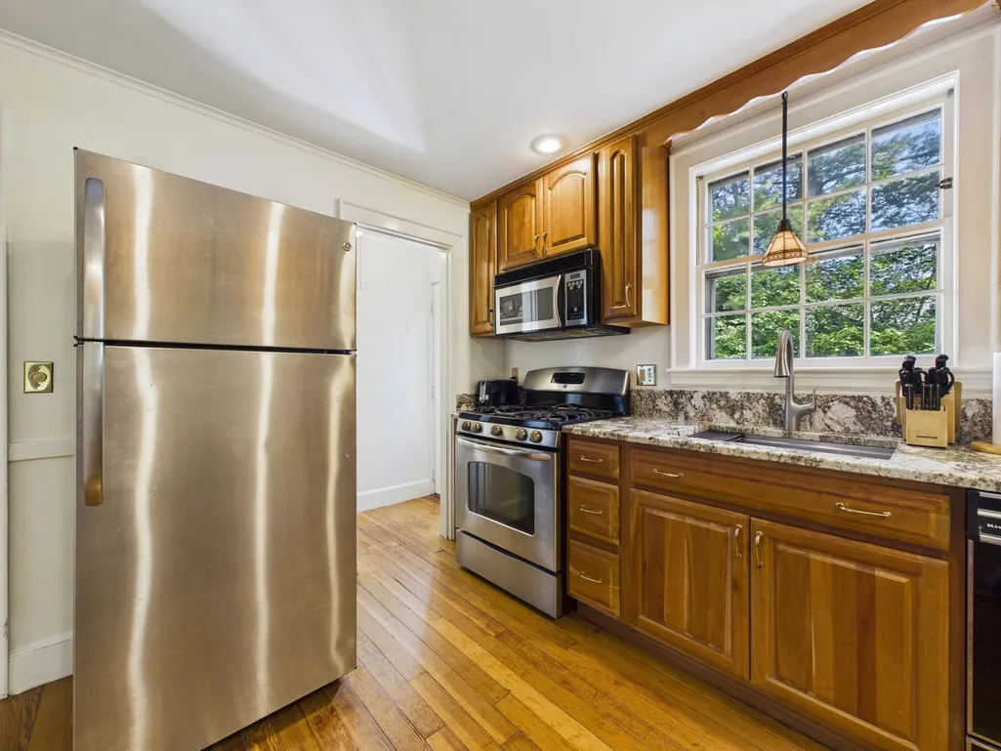
| Kitchen Features | Flooring - Hardwood,Pantry,Exterior Access,Recessed Lighting,Gas Stove |
| Total Baths | 3 |
| Primary Bathroom Features | No |
| Living Room Features | Flooring - Hardwood |
| Bedroom 4 Features | Closet,Flooring - Hardwood |
| Bedroom 3 Features | Closet,Flooring - Hardwood |
| Bedroom 2 Features | Closet,Flooring - Hardwood |
| Dining Room Features | Flooring - Hardwood |
| Kitchen Area | 132 |
| Kitchen Length | 12 |
| Kitchen Width | 11 |
| Primary on Main | 120 |
| Second Bedroom Length | 12 |
| Second Bedroom Width | 10 |
| Bedroom 3 Area | 132 |
| Bedroom 3 Length | 12 |
| Bedroom 3 Width | 11 |
| Bedroom 4 Area | 176 |
| Bedroom 4 Length | 16 |
| Bedroom 4 Width | 11 |
| Dining Room Area | 12 |
| Dining Room Width | 13 |
| Living Room Area | 288 |
| Living Room Length | 12 |
| Living Room Width | 24 |
| Primary Bedroom Area | 288 |
| Primary Bedroom Features | Walk-In Closet(s),Flooring - Hardwood |
| Primary Bedroom Length | 12 |
| Primary Bedroom Width | 24 |
| Dining Room Level | Main,First |
| Dining Room Area | 156 |
| Bedroom 5 Width | 8 |
| Bedroom 5 Level | Second |
| Bedroom 5 Length | 16 |
| Bedroom 5 Features | Closet,Flooring - Hardwood |
| Bedroom 5 Area | 128 |
| Bedroom 4 Level | Second |
| Bedroom 3 Level | Second |
| Second Bedroom Level | Second |
| Bathroom 1 Level | First |
| Bathroom 2 Level | Second |
| Bathroom 3 Level | Second |
Exterior Features
| Exterior Amenities | Deck,Fenced Yard |
|---|---|
| Fencing | Fenced/Enclosed,Fenced |
| Parking Features | Attached,Paved Drive,Off Street |
| Lot Features | Wooded |
| Water Source | Public |
| Total Parking | 4 |
| Lot Size Area | 0.3 |
| Foundation Details | Concrete Perimeter |
| Spa | No |
| Building Area Total | 2458 |
| Lot Size Acres | 0.3 |
| Waterfront Y/N | No |
| Covered Spaces | 2 |
| Road Frontage Type | Public |
| Road Responsibility | Public Maintained Road |
Amenities
- Foreclosure
- Views
- Short Sale
- New Construction
- Adult 55+
- Lease To Own
- No HOA Fees
- Furnished
- Primary On Main
- Air Conditioning
- Seller Finance
- Green
- Fixer Upper
- Horse
- Golf
- Fireplace
- Deck
- Garage
- Basement
- Pool
Property vs Single Family Average in 02478
Price
Taxes
Year Built
 Massachusetts MLS Property Info Network (MLSPIN) - The property listing data and information set forth herein were provided to MLS Property Information Network, Inc. from third party sources, including sellers, lessors and public records, and were compiled by MLS Property Information Network, Inc. The property listing data and information are for the personal, non commercial use of consumers having a good faith interest in purchasing or leasing listed properties of the type displayed to them and
